Our Portfolio

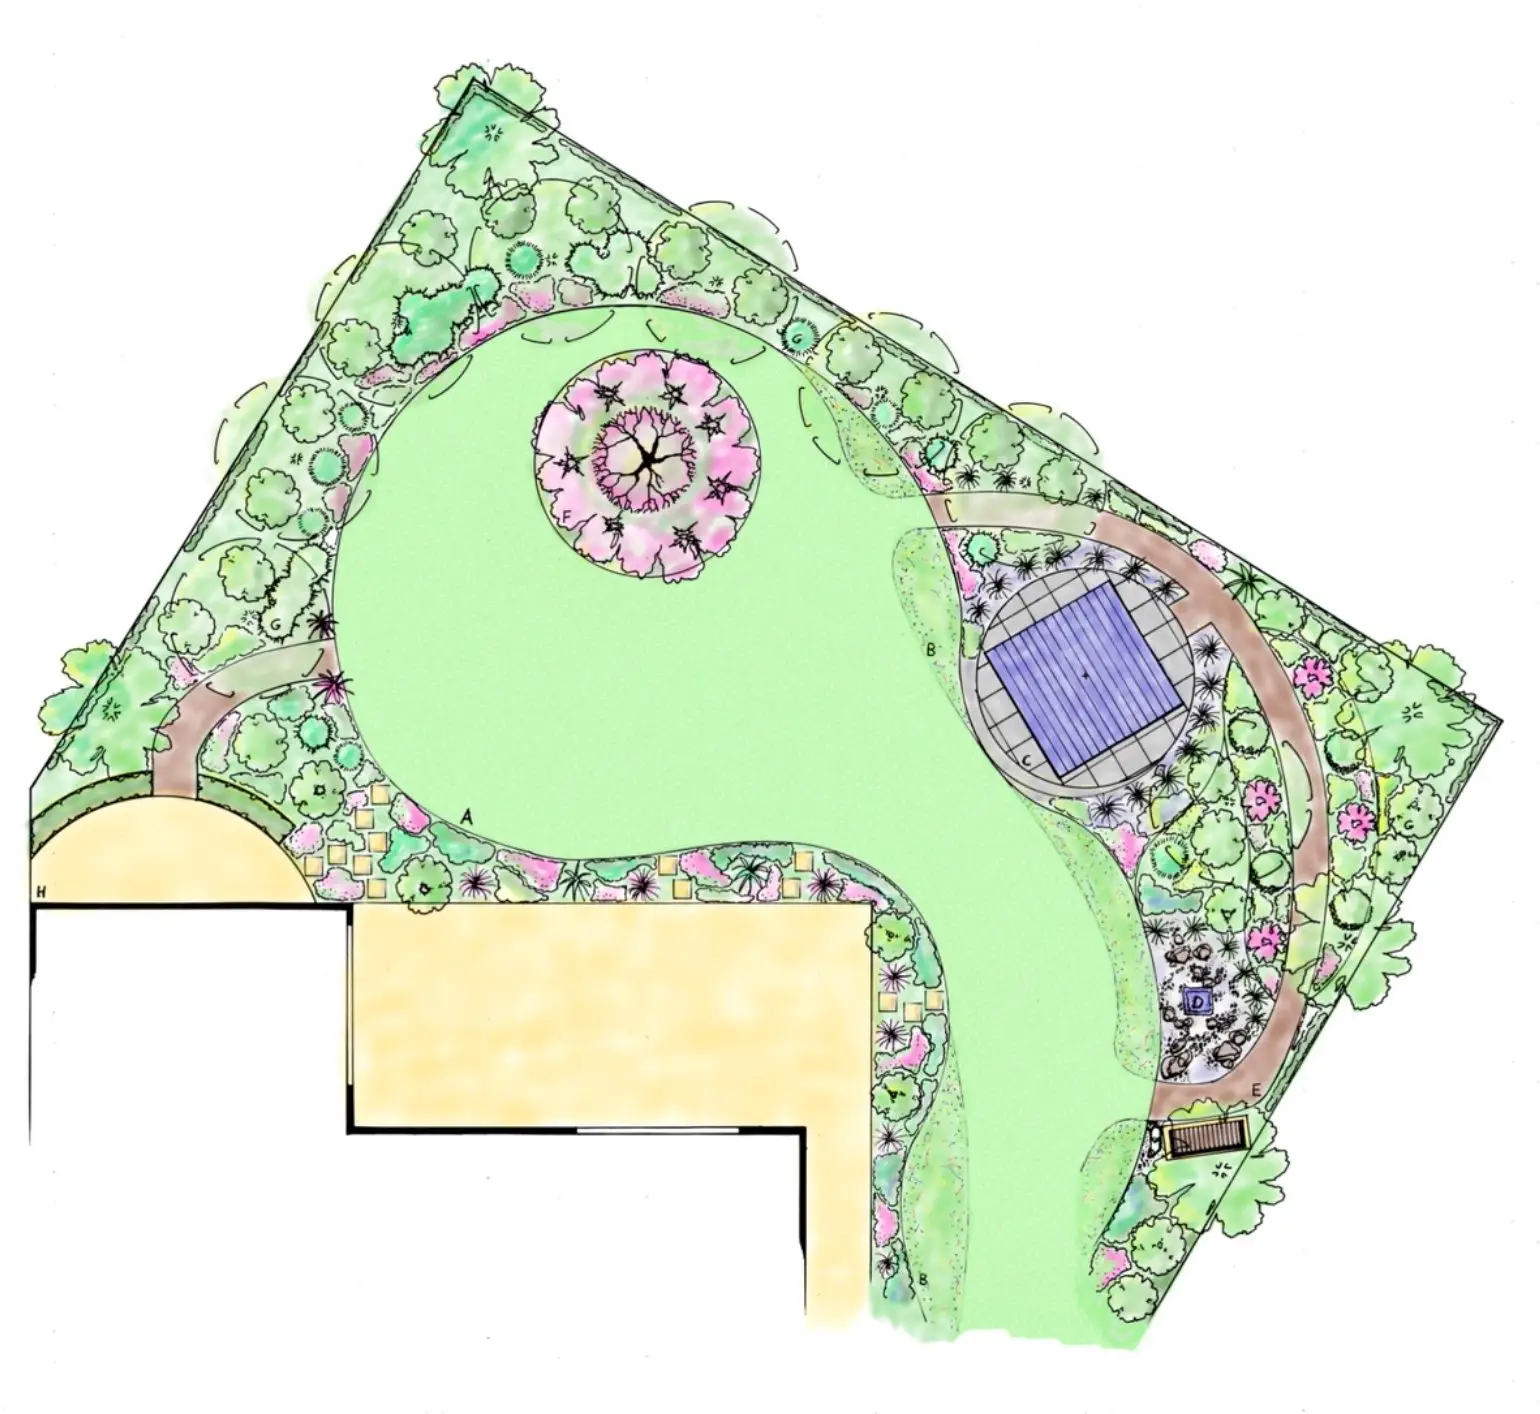
The Master Plan

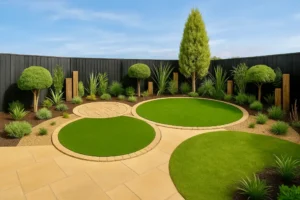
The brief was to design a natural, informal style garden with trees for privacy and shelter, lots of colourful planting with a patio and modern pergola. We have also included access all around the garden, strong focal points, a multitude of differing planting types, seating and viewing areas. All softened with flowering perennials and structure from evergreen shrubs and trees for autumn colour.

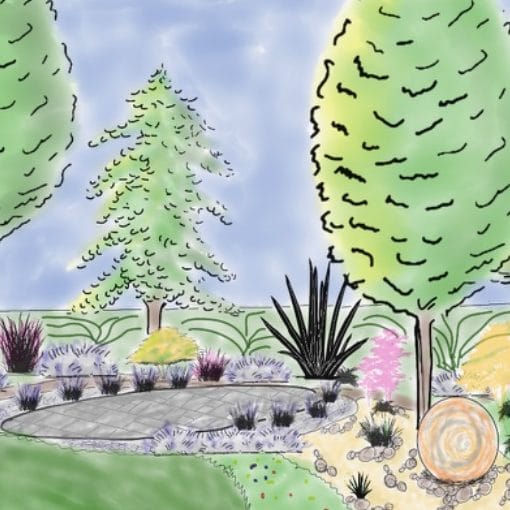
A 3D sketch

Used to covey our ideas of how it may look once built, planted and established.

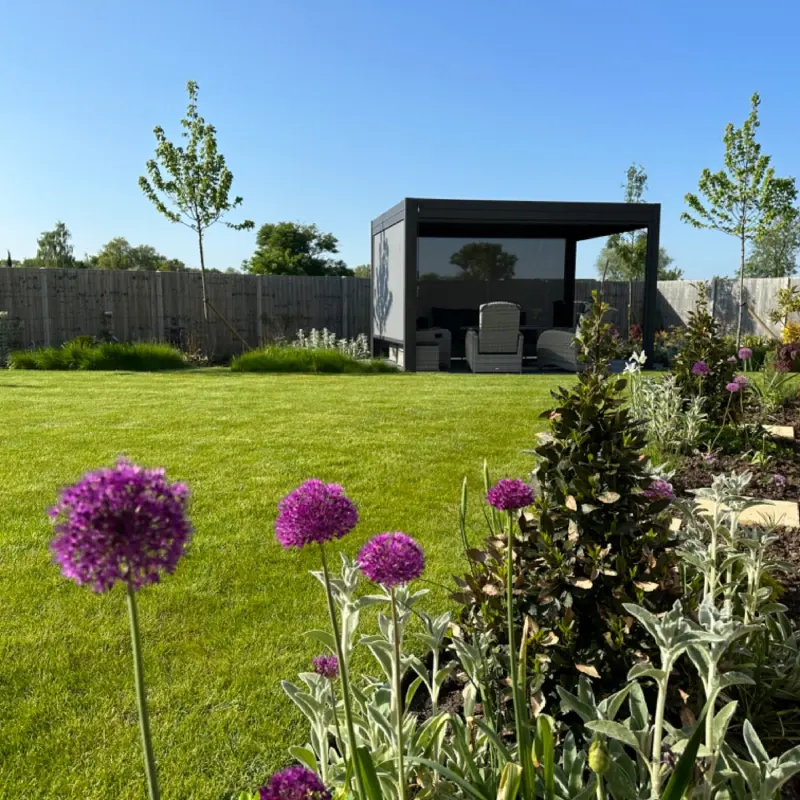
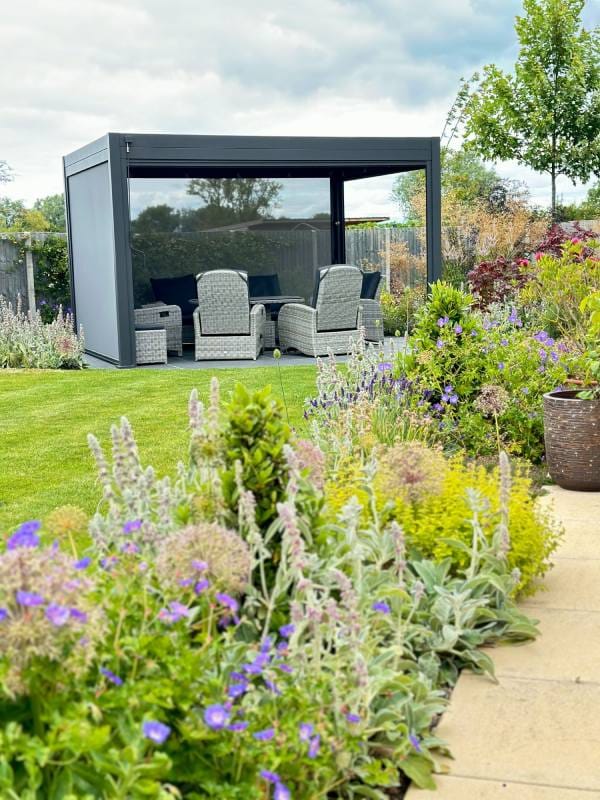
A view of the finished garden.

Showing the pergola on natural slate paving and balanced by trees. In the foreground are conical clipped bays, stachys and purple alliums.

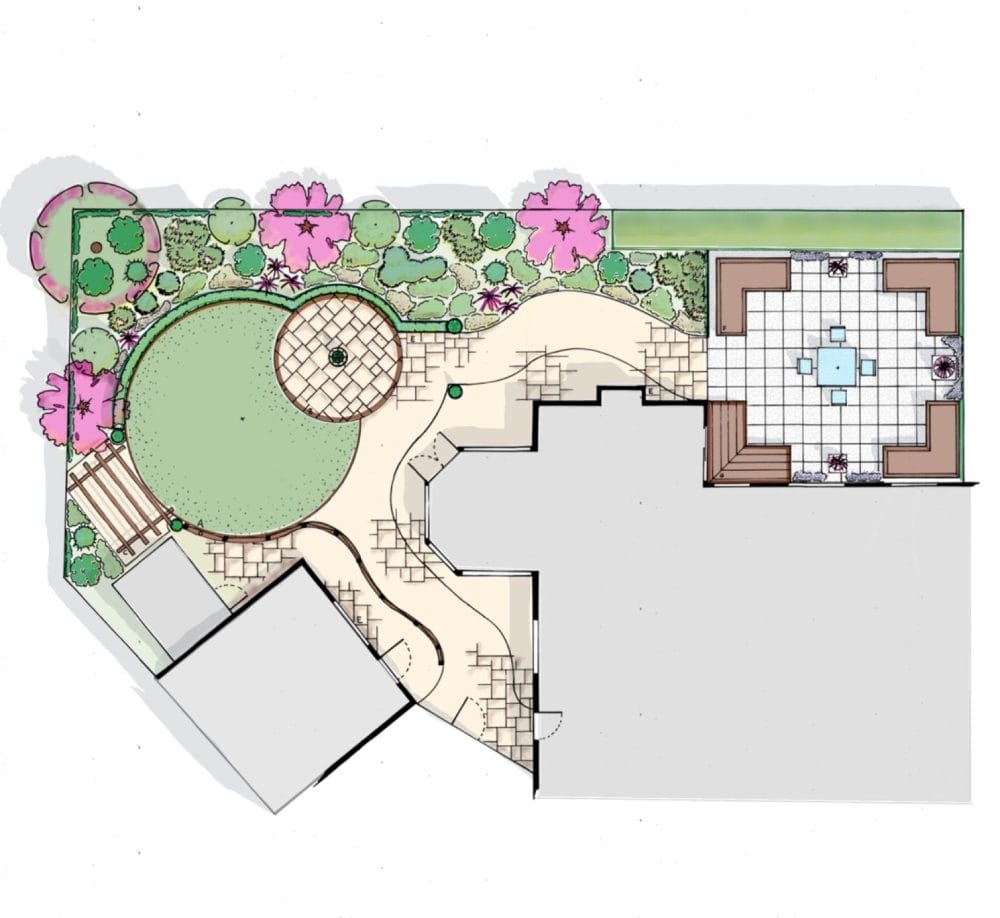
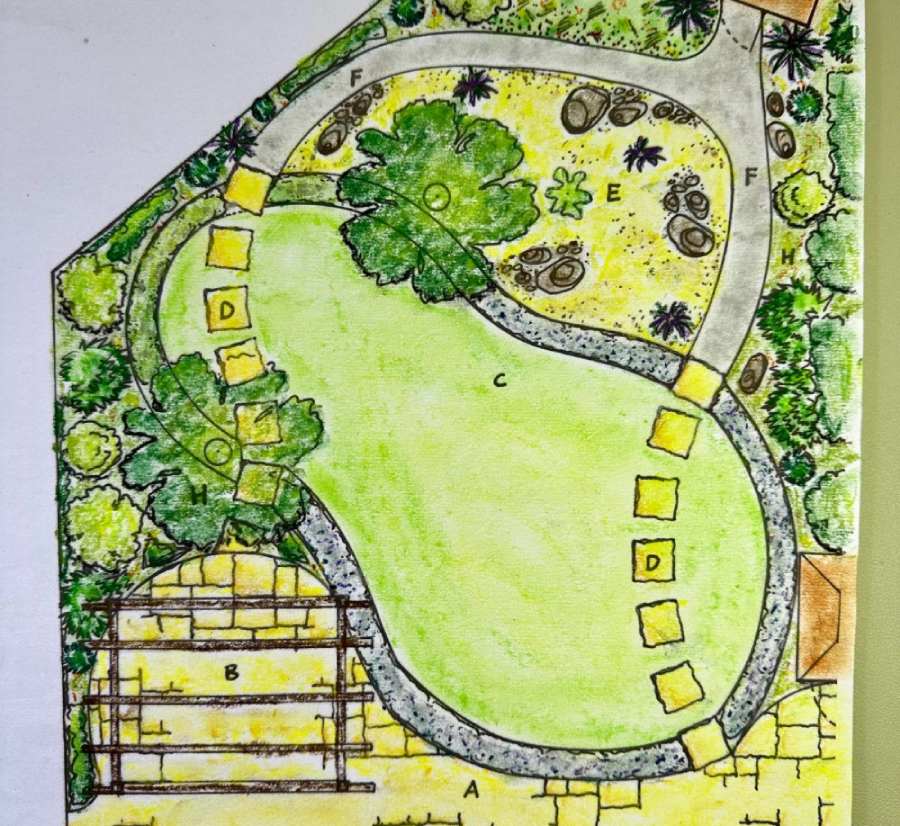
Master plan

This large wrap around garden was designed for an elderly lady who required flat and level accessways whilst maintaining some lawn and easy care planting. This includes the main, colourful, garden area and a sunny, formal, Italian style courtyard.

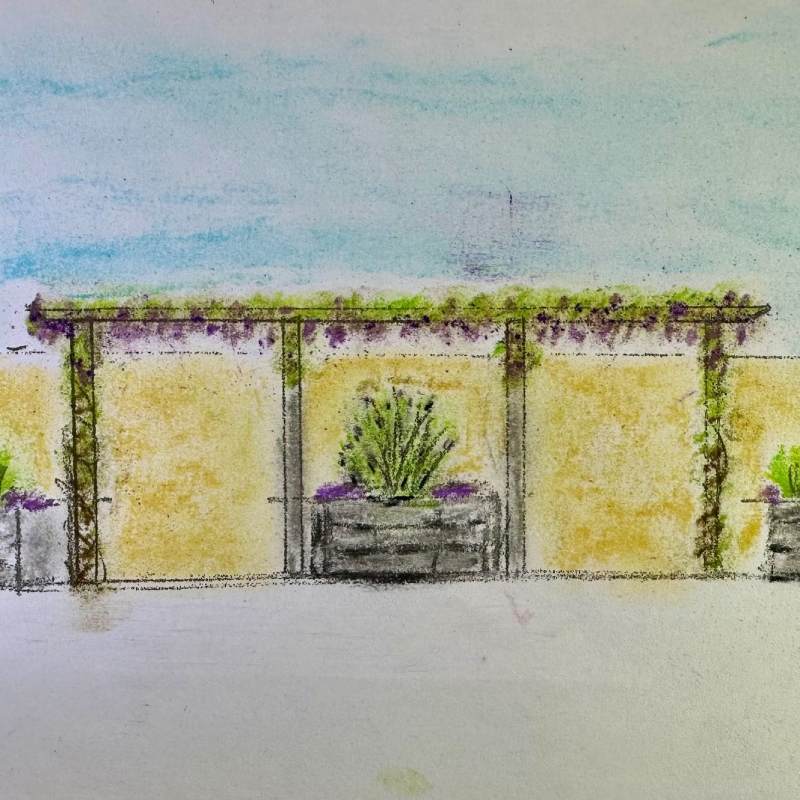
Elevation sketch

Sketch showing the pergola and raised beds with established Wisteria and planting. 

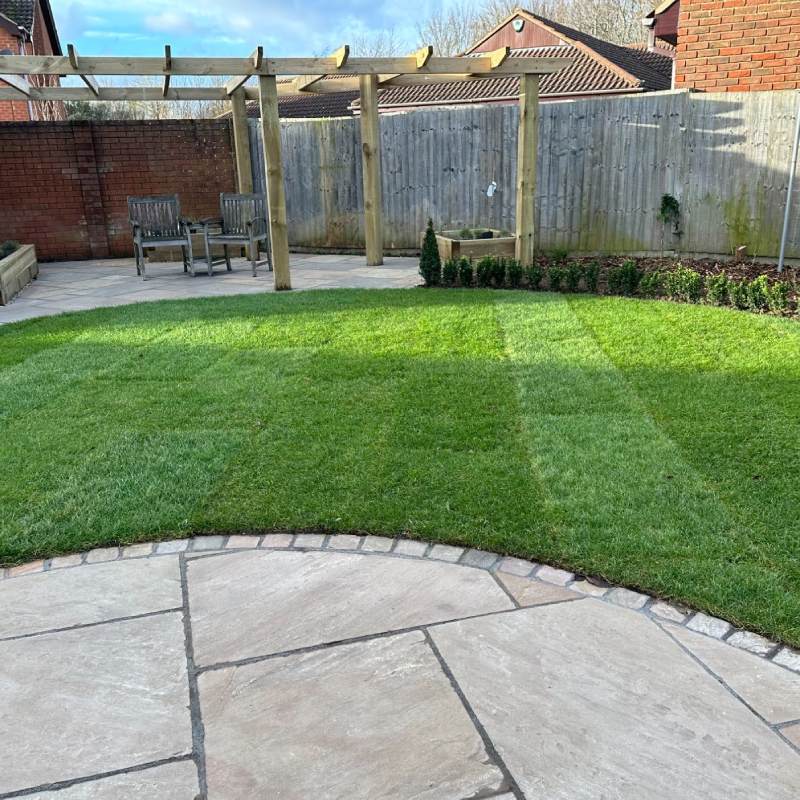
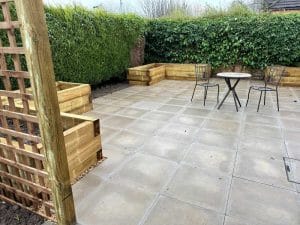
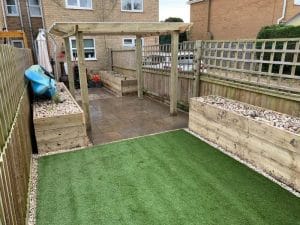
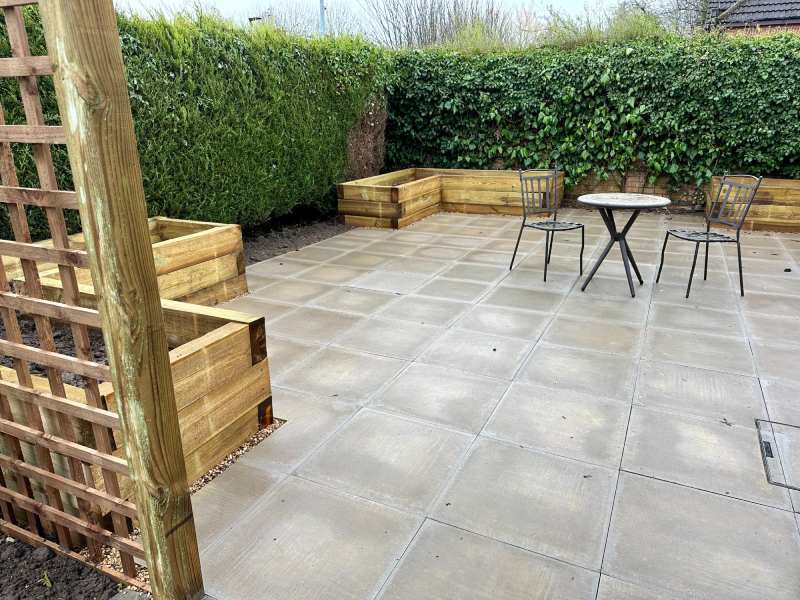
Pergola, raised beds, turf and paving

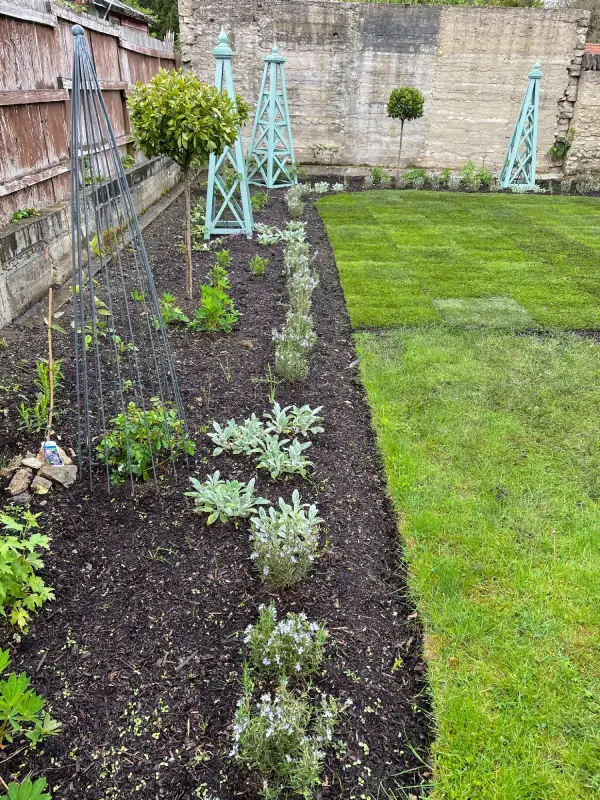
The recently completed installation and planting.

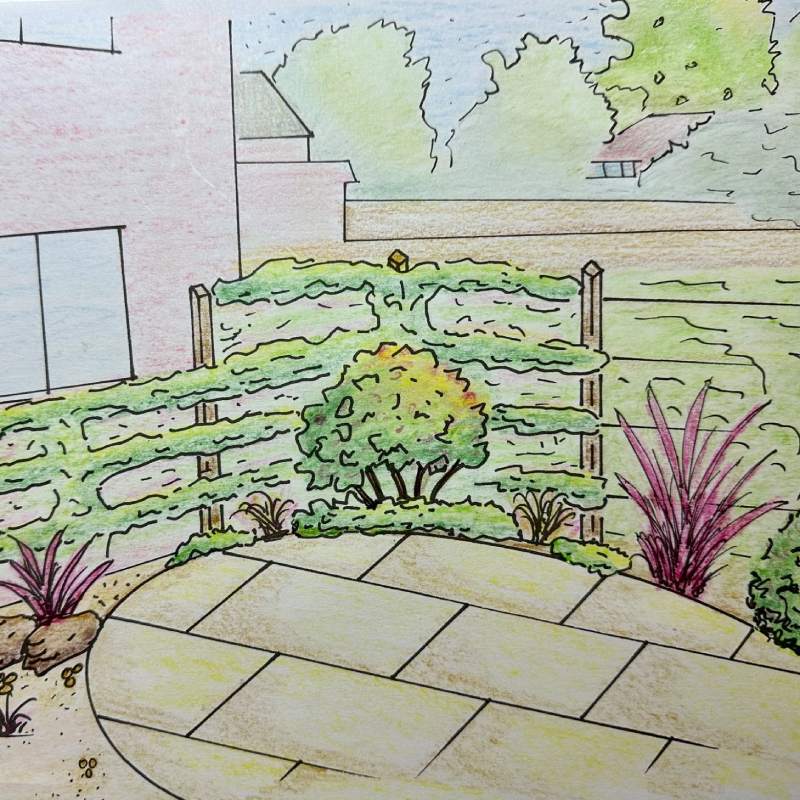
3D sketch looking West.

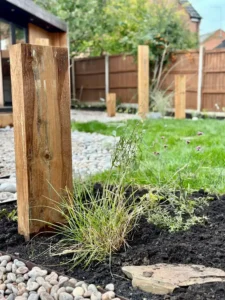
A sketch of the post & wires, paving and low planting.

3D sketch looking East.

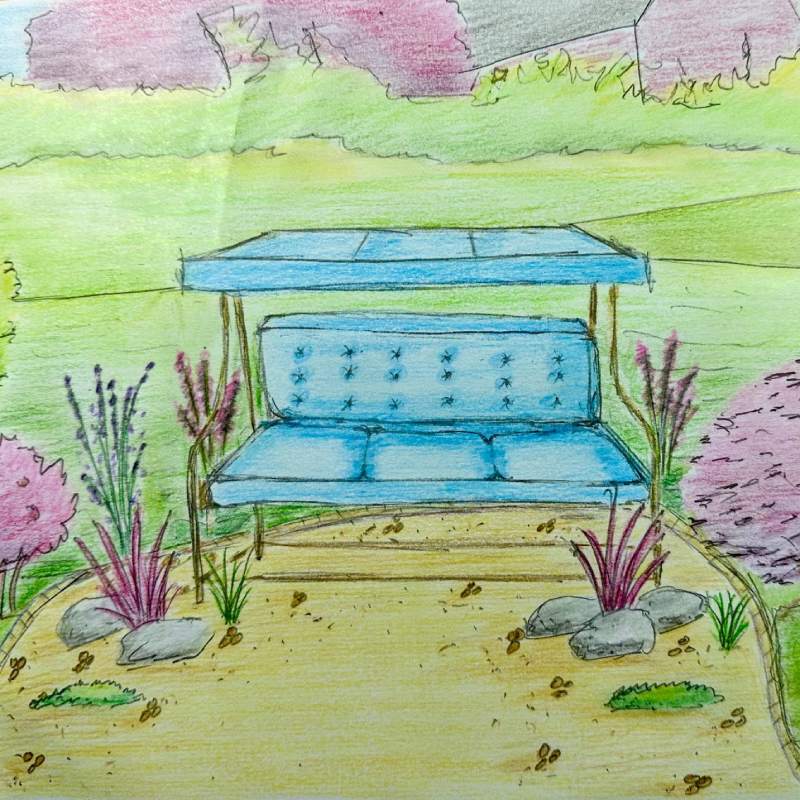
Sketch of the swing seat and surrounding planting.

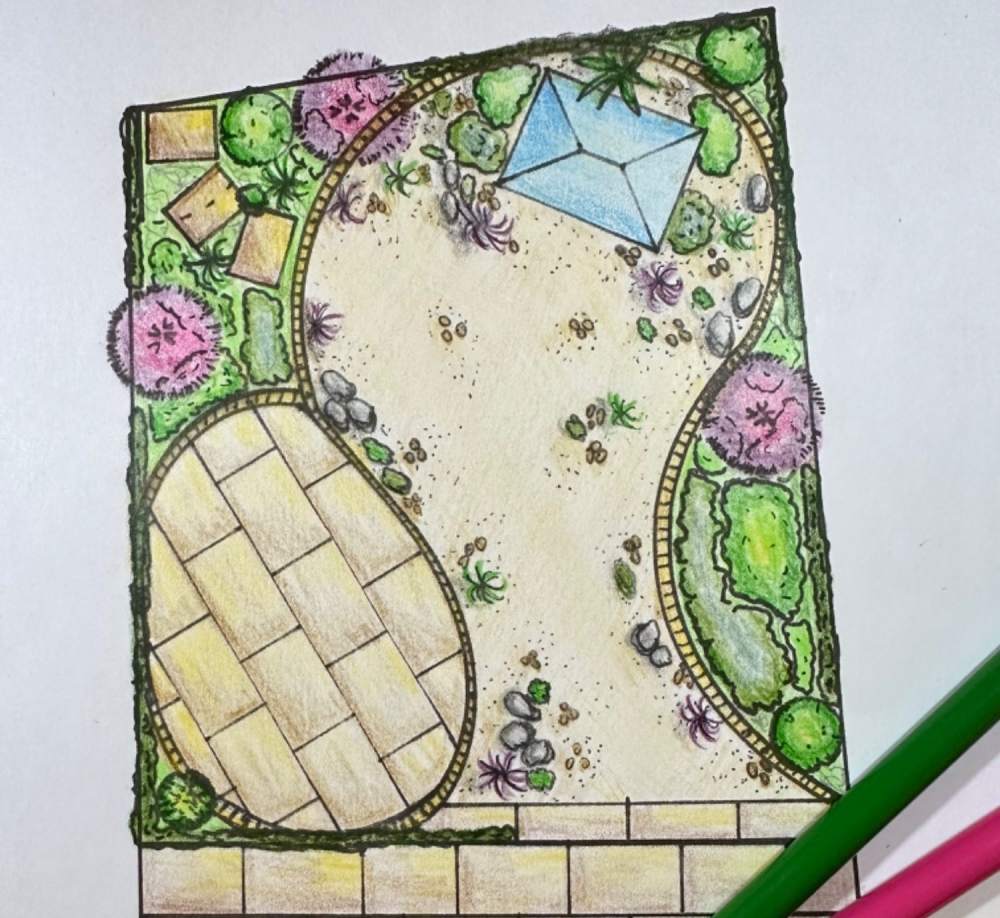
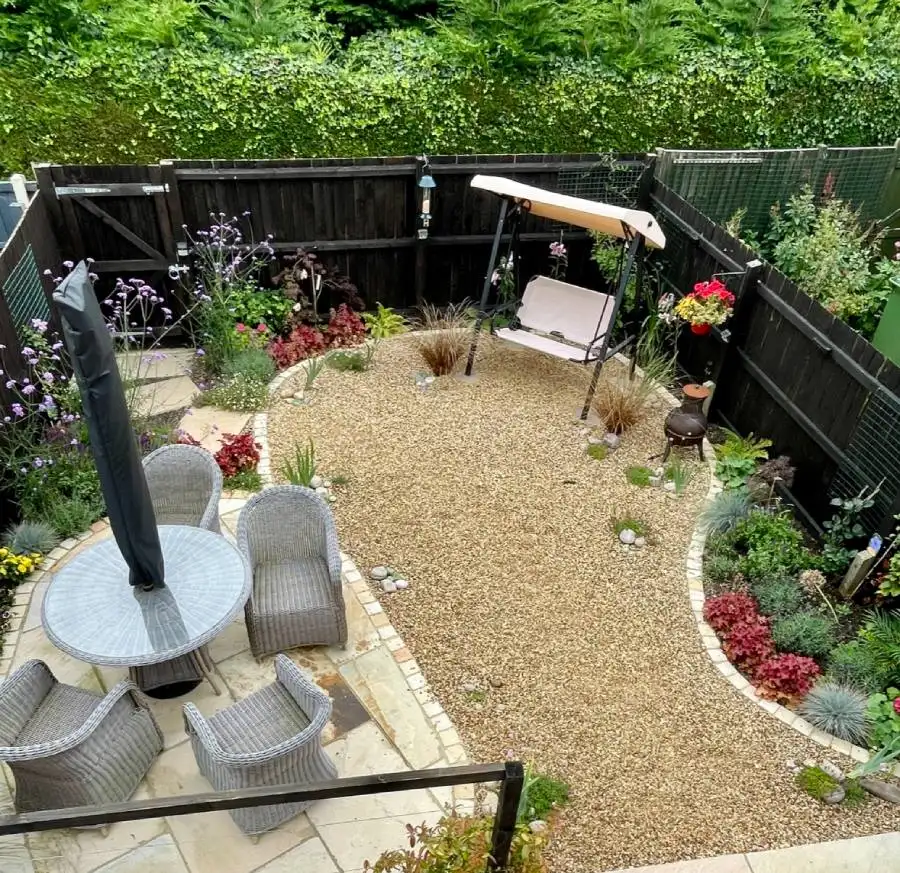
A small courtyard garden design, Werrington

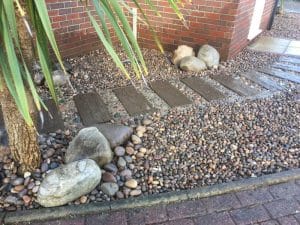
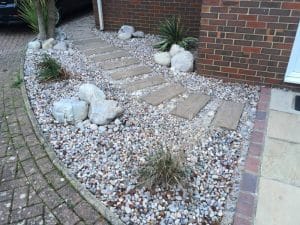
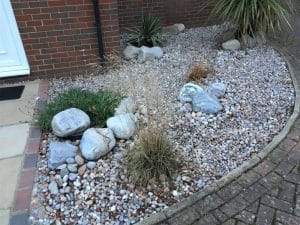
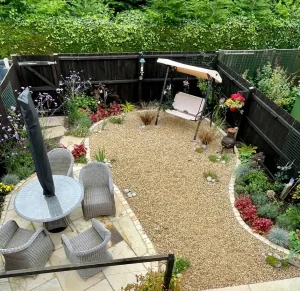
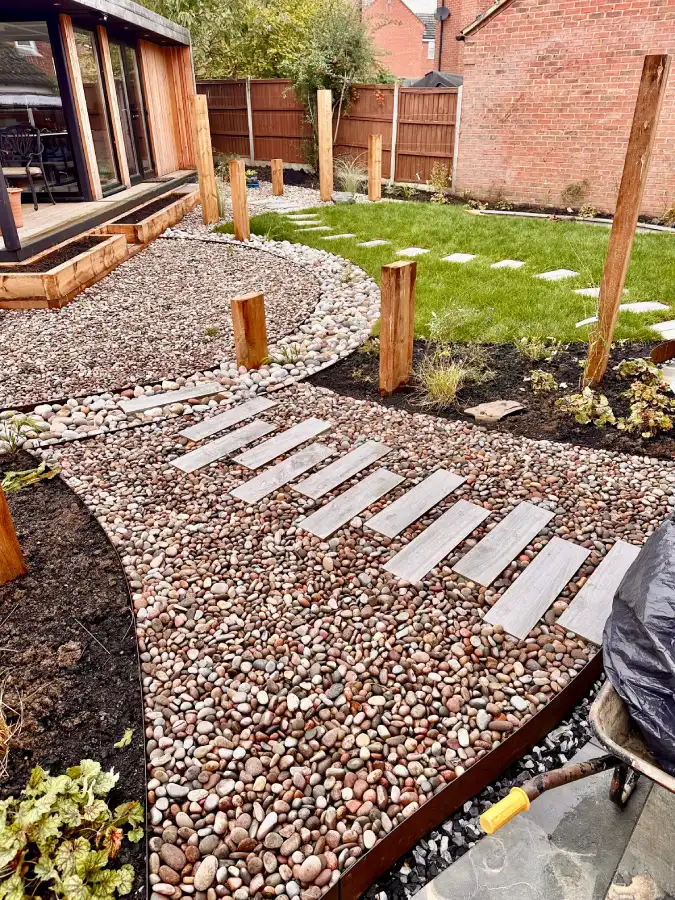
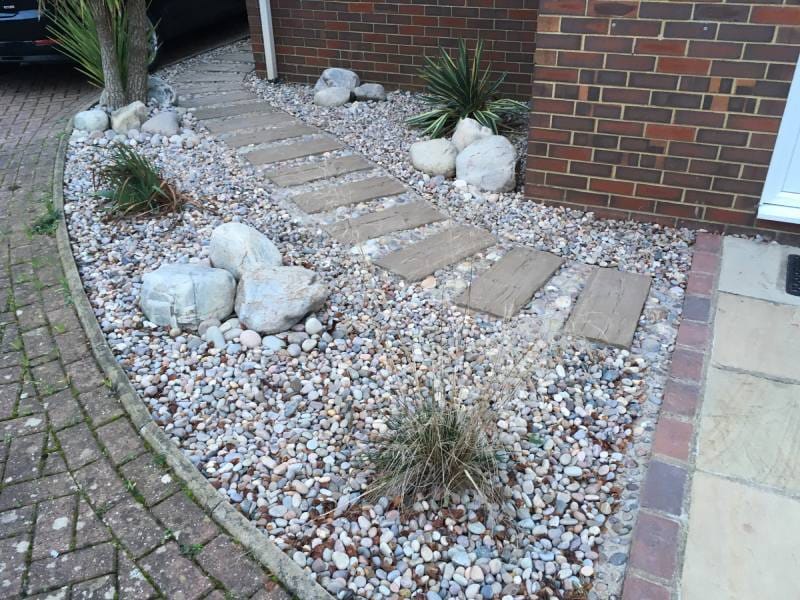
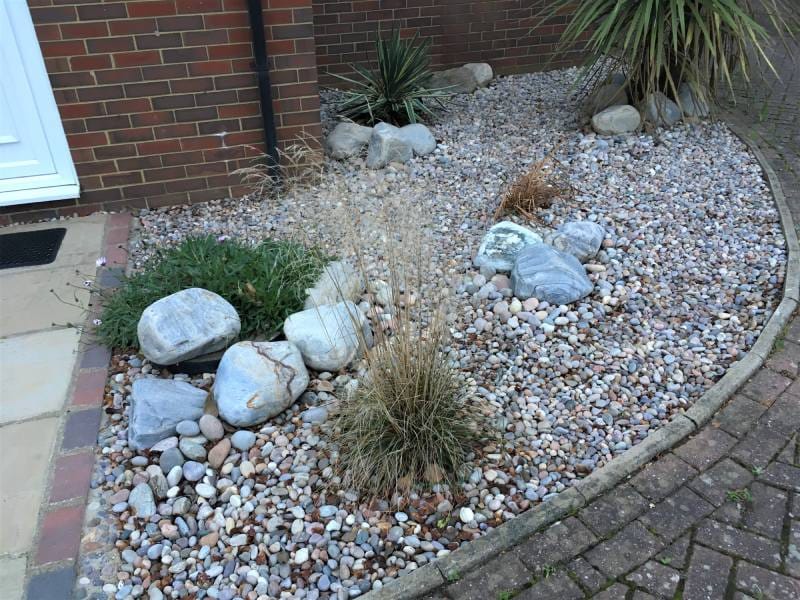
This garden has been designed for low maintenance yet with interesting and colourful planting. Climbers on post and wires hide and soften the house whilst maintaining the view into the garden. An area of paving allows for seating and dining, opposite there is a swing seat for relaxing. low Mediterranean style / gravel planting is nestled among rocks & cobbles.

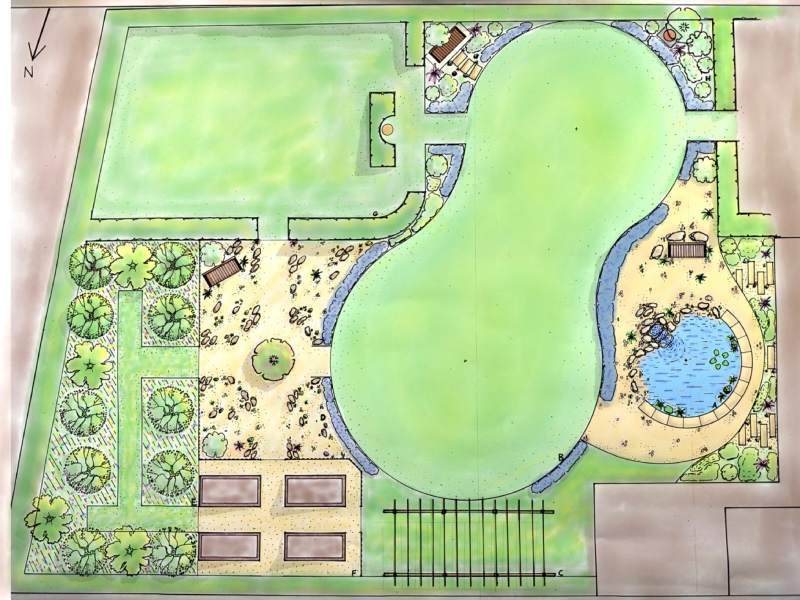
A large family garden

Designed with a family in mind. A large play area, water feature, entertaining area, vegetable beds, flowery orchard and decorative planting all feature.

Childrens play area

An open space for play, screened with hard wearing hedges and a hidden entrance.

Productive garden area

Raised vegetable beds on gravel and an orchard underplanted with a wild flower meadow are screened with a country style picket fence. Access is via mown pathways.

Decorative planted garden

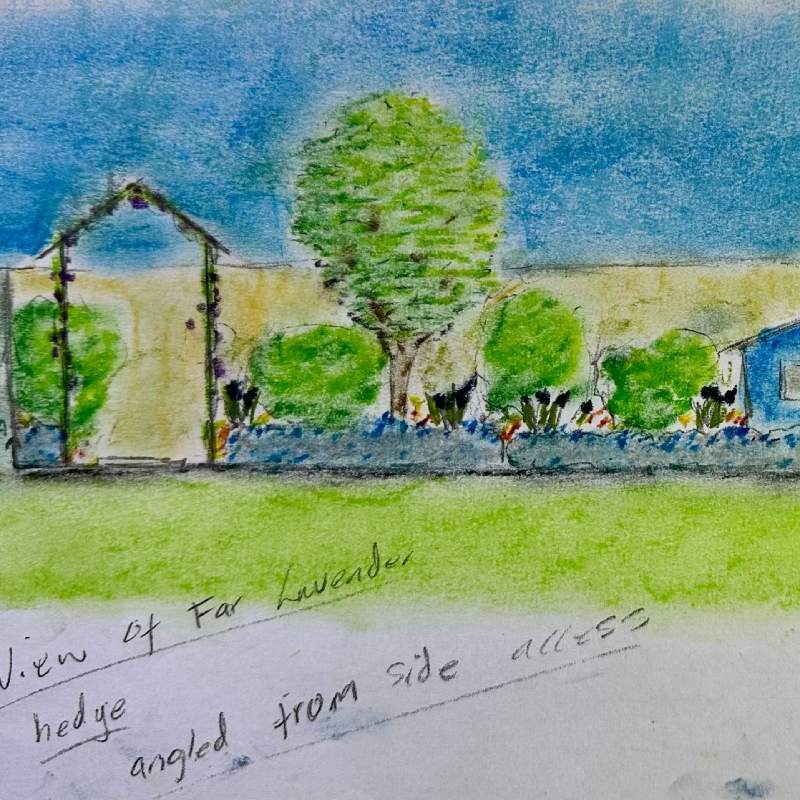
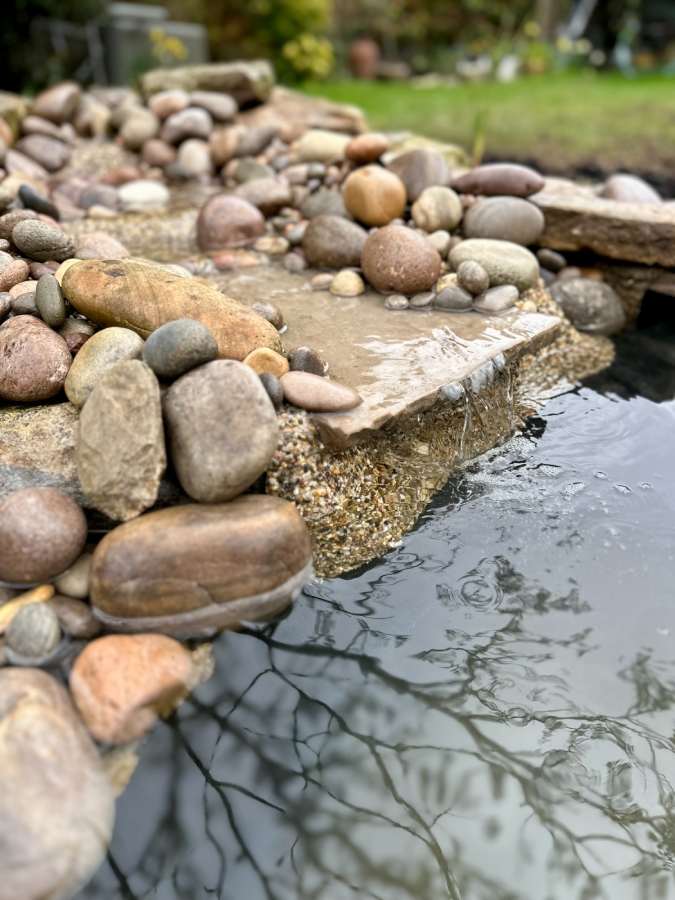
The main lawn is mainly edged with informal flowering lavender hedges. This is surrounded by mixed colourful planting. Below is a pond and water fall set into gravel, rocks & cobbles.

Entertaining area

Composite decking surrounds the house which leads to a brick built outdoor cooking area and pergola for outdoor dining and relaxing.

The Master Plan

This design is a family garden which incorporates areas of shade, informal shapes, good access and strong focal points. Nature, in particular birds, are encouraged by the use of wild flowers, evergreens for nesting and berried plants.

Trees and flowers for wildlife.

The garden had to be designed around existing trees and a childs playhouse.

Elevation sketch

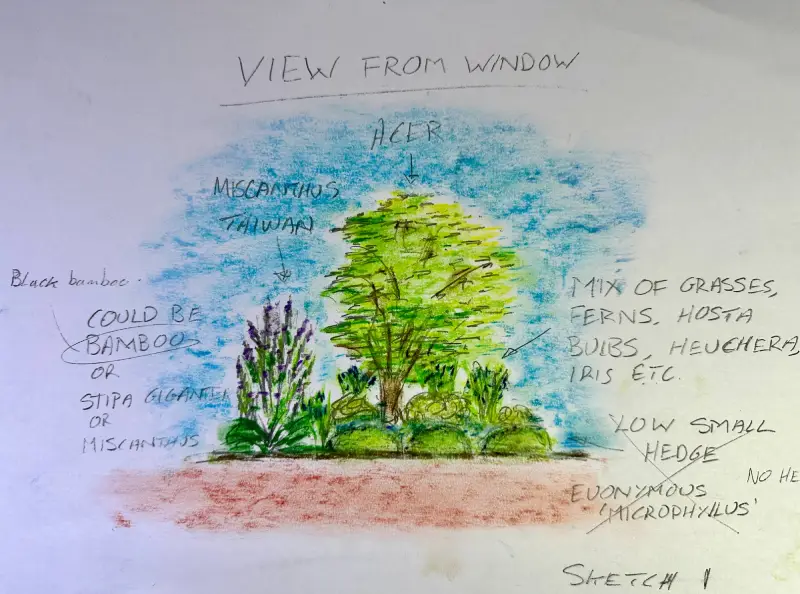
Conveys a view of the proposed garden.

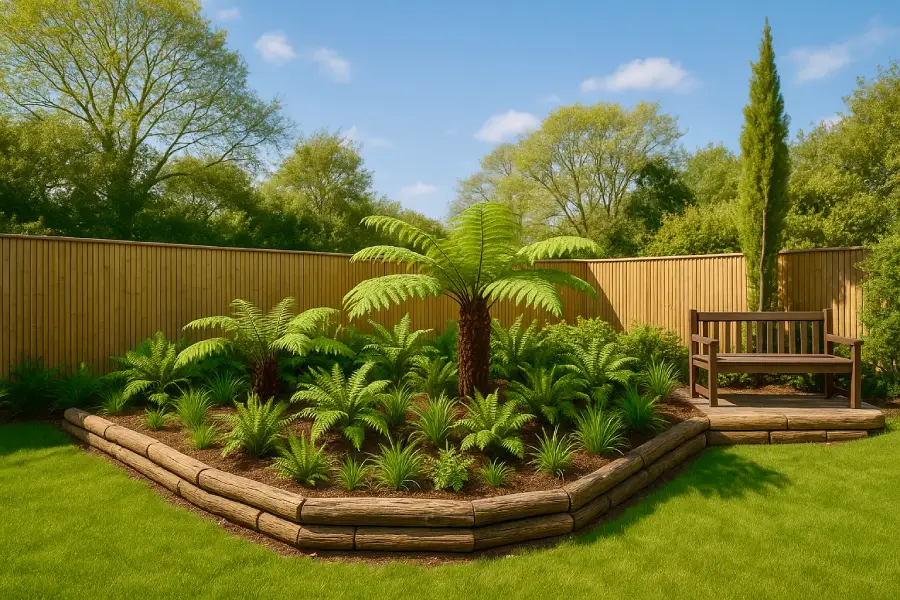
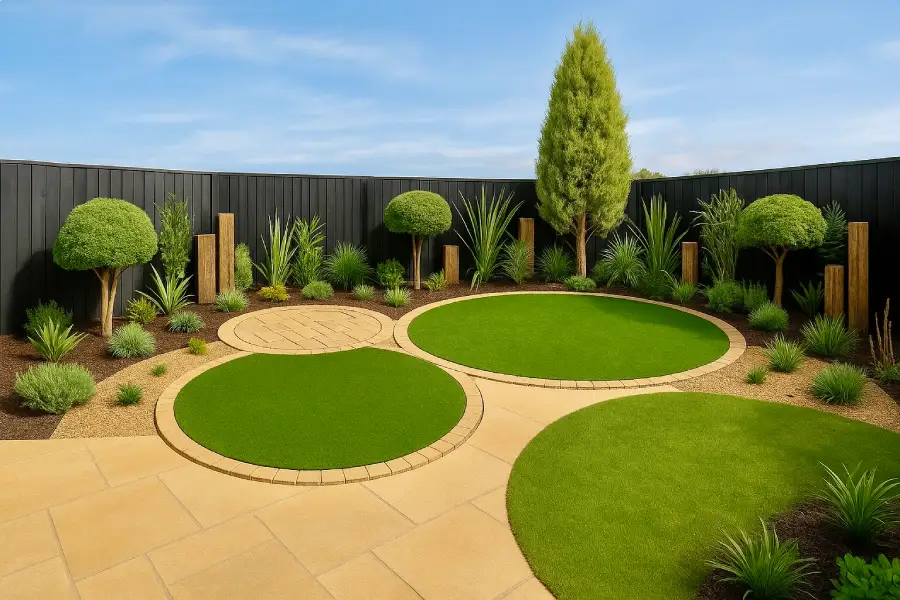
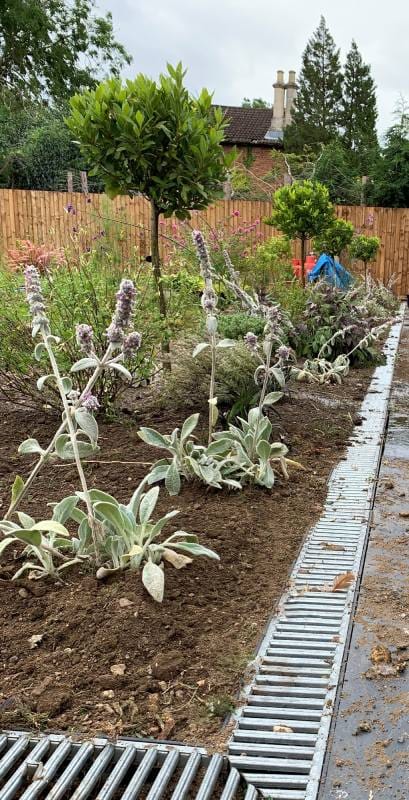
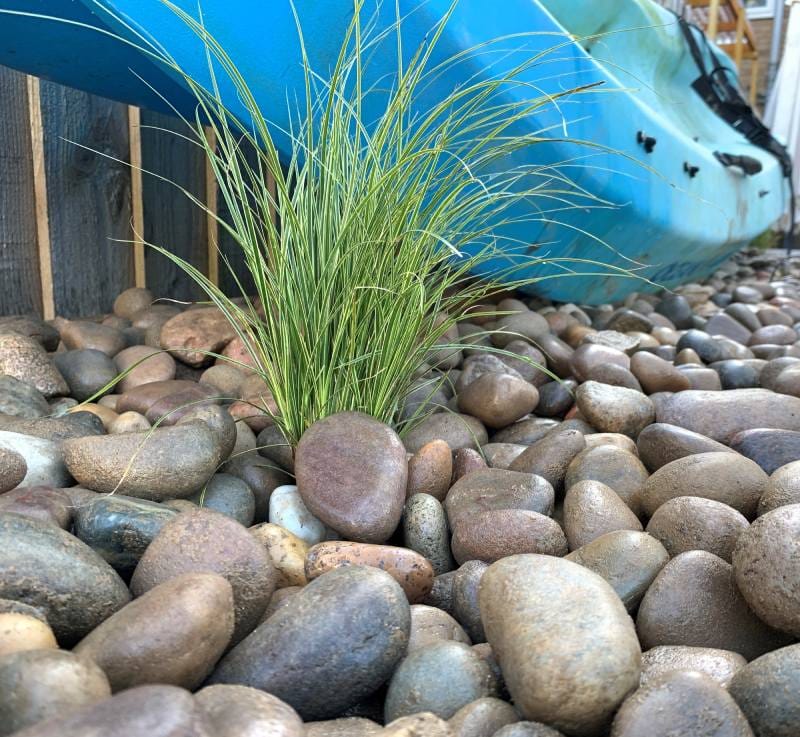
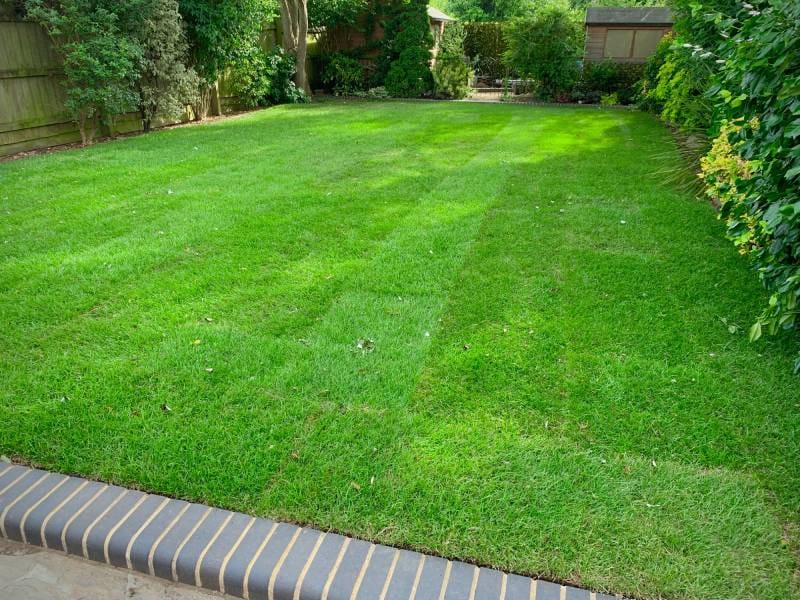
Step into a world where gardens thrive in harmony with nature. Our portfolio showcases the growing trend of natural landscaping, where beauty meets sustainability. Each project reflects a deep commitment to ecological gardens designed not just for people, but for wildlife too. From wildflower meadows to native planting schemes, our designs create vibrant habitats that invite birds, bees, and butterflies to flourish. Explore how thoughtful planting design can transform outdoor spaces into living, breathing ecosystems—where every bloom and blade of grass plays a part.
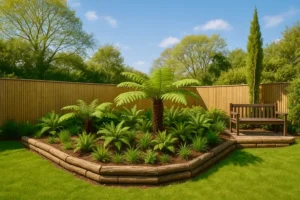
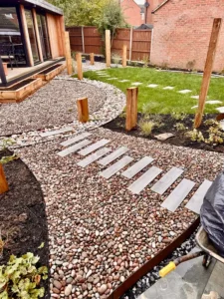
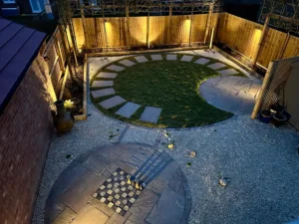
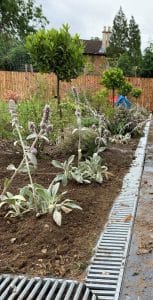
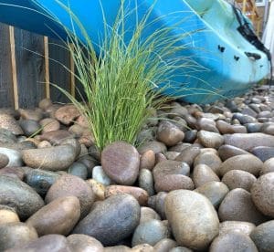
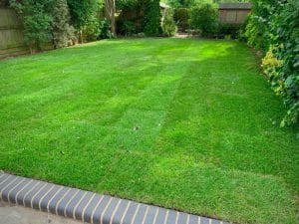
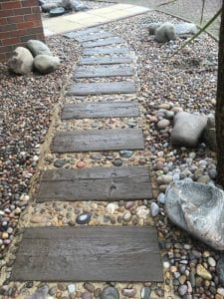
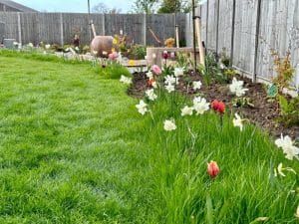
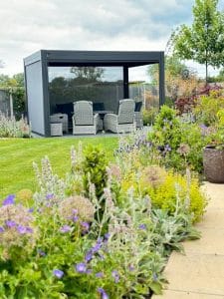
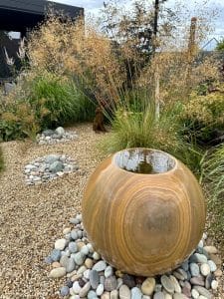
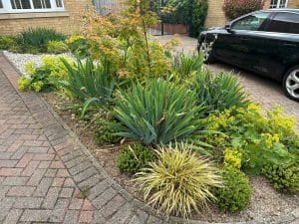
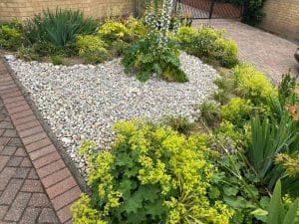
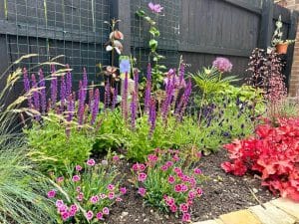
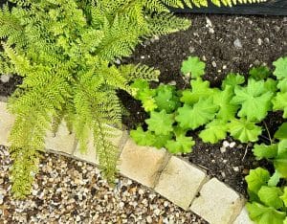
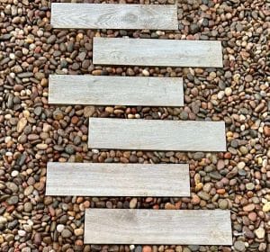
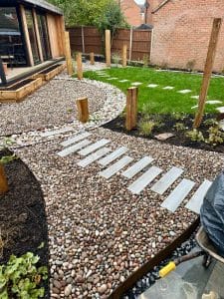
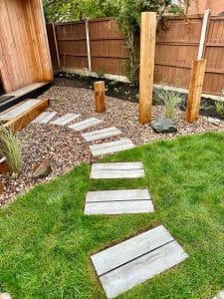
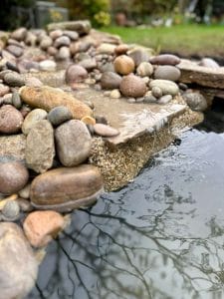
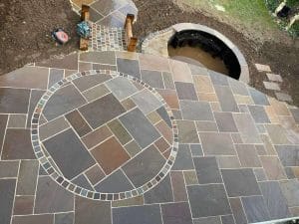
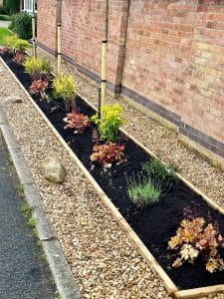
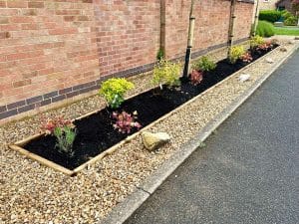
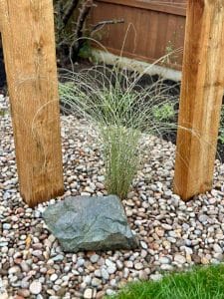
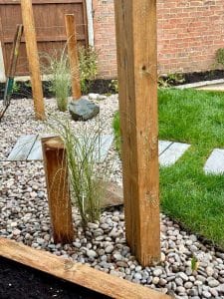
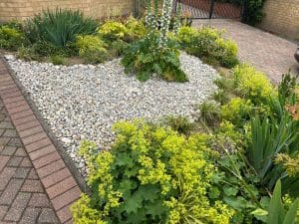
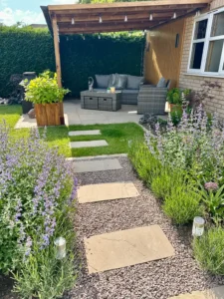
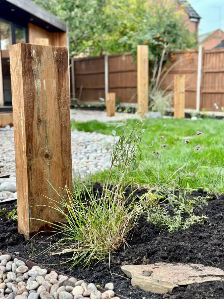
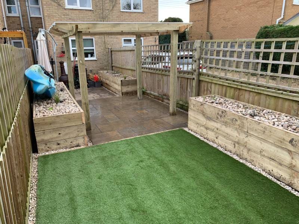
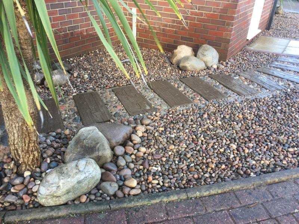
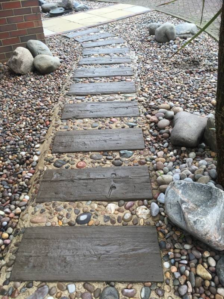
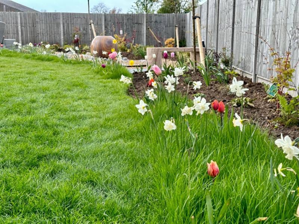
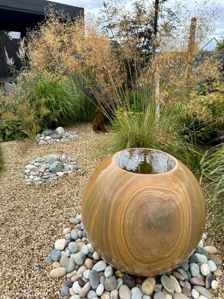
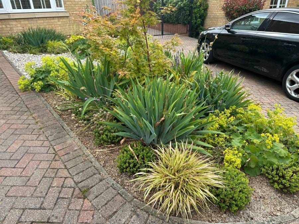
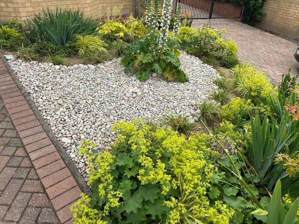
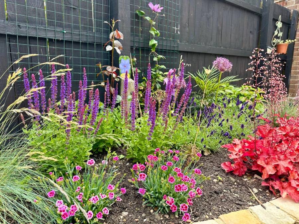
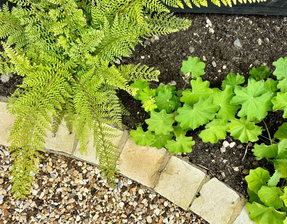
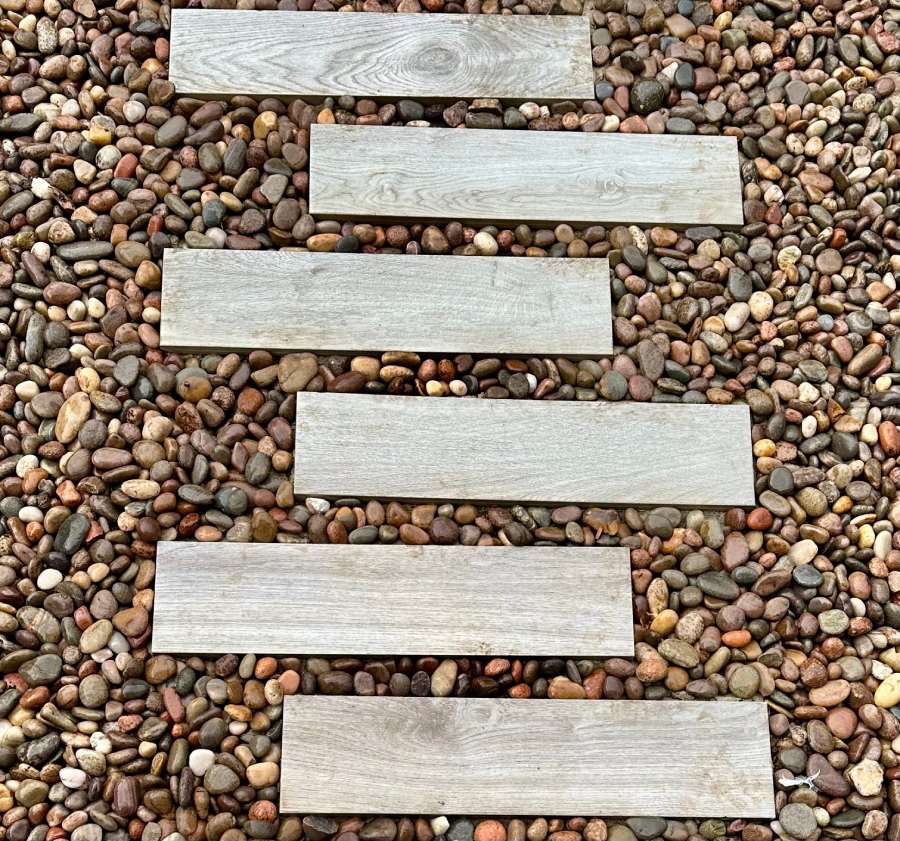
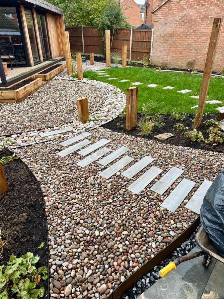
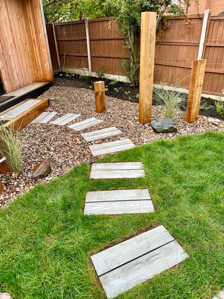
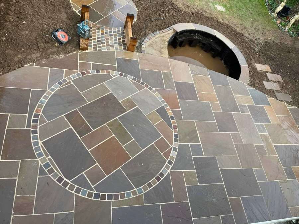
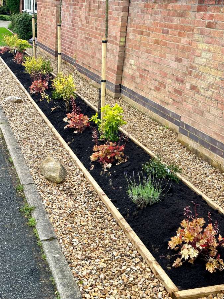
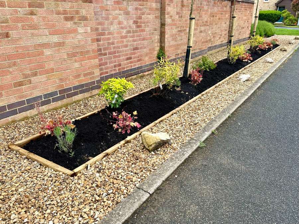
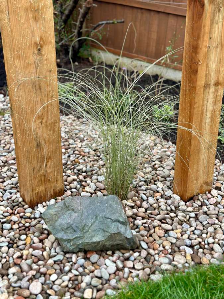
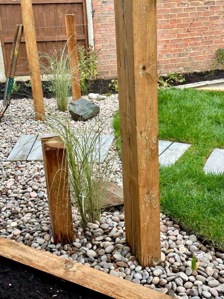
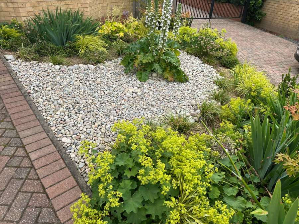
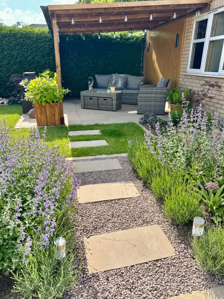
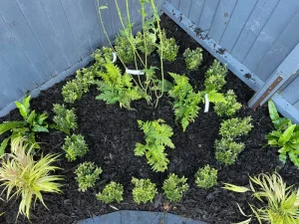
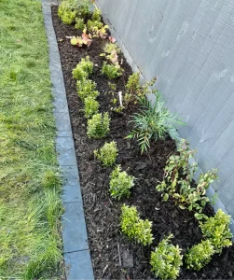
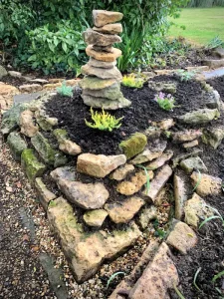
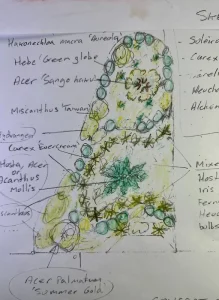
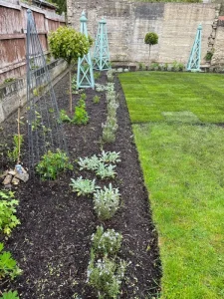
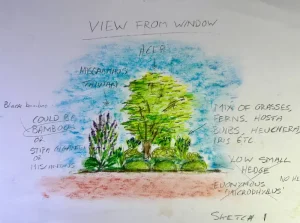
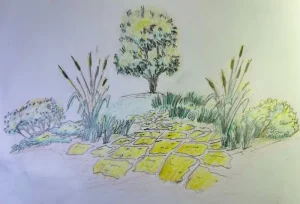
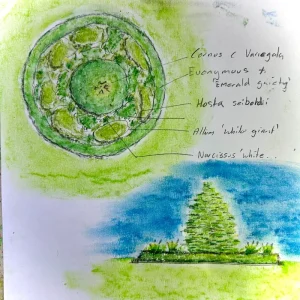
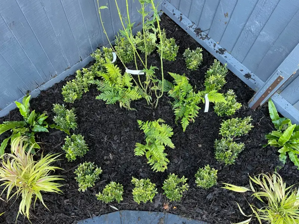
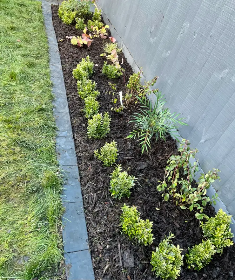
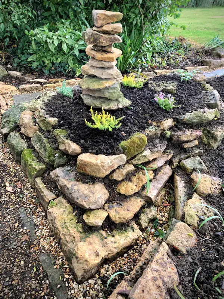
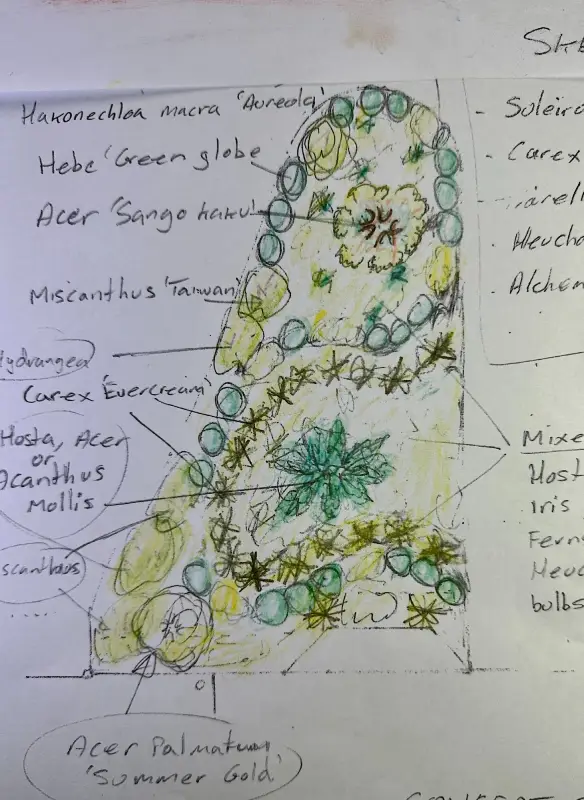
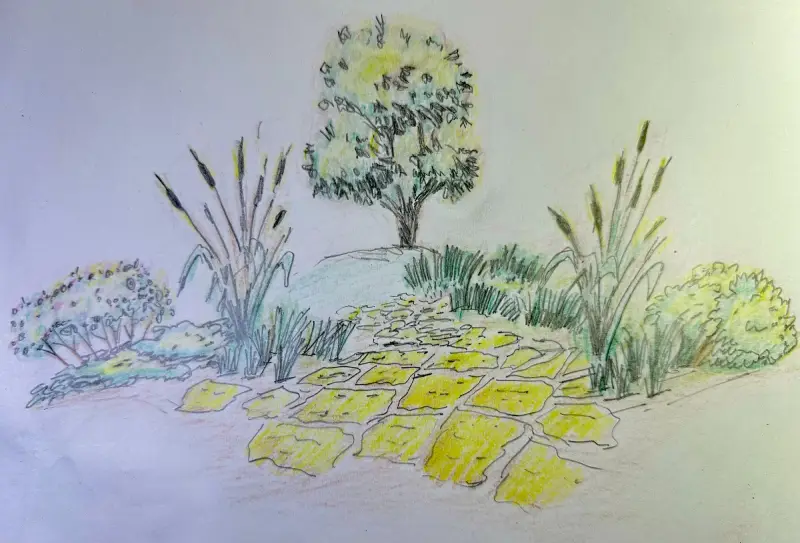
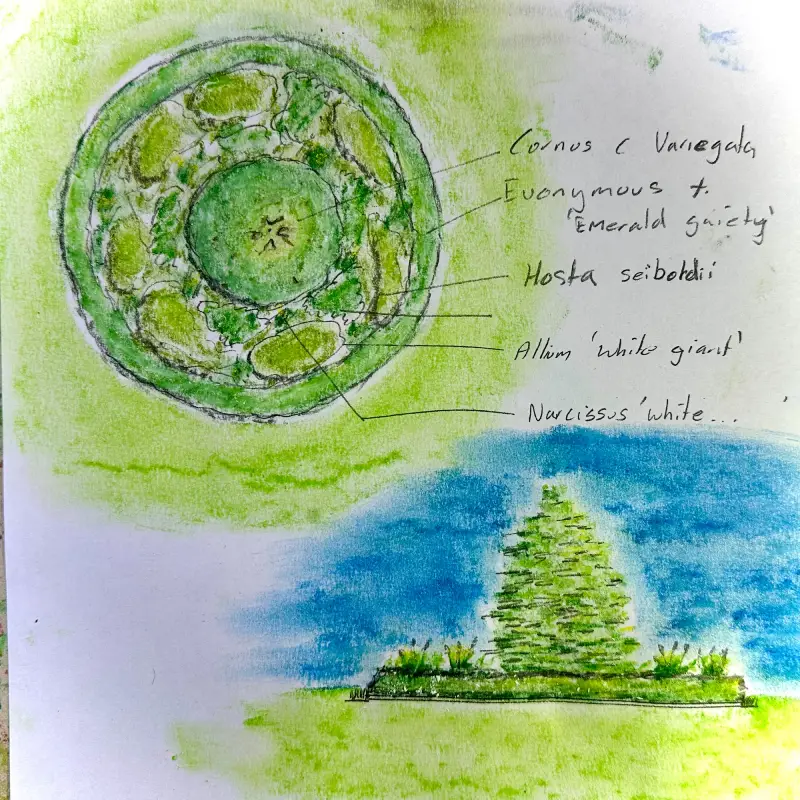
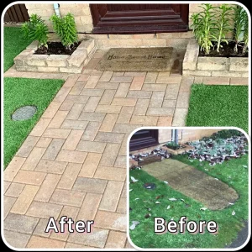
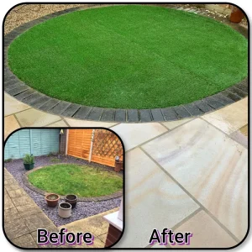
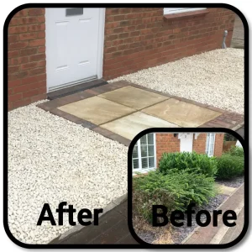
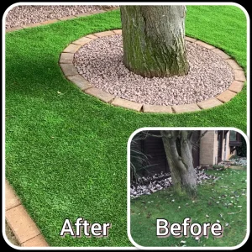
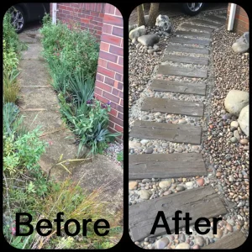
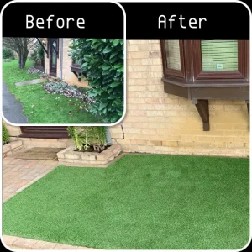
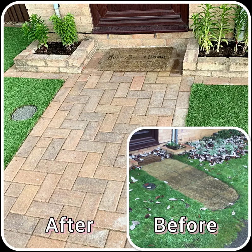
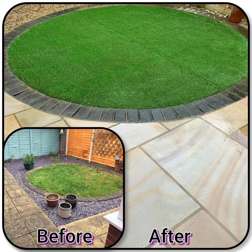
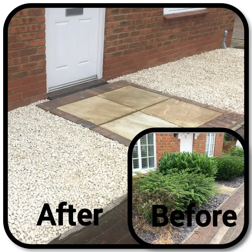
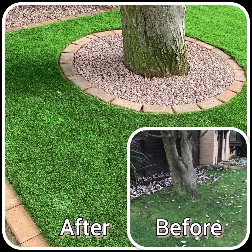
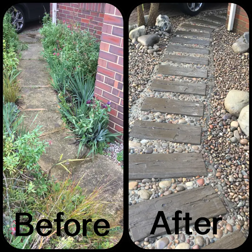
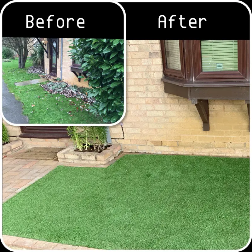
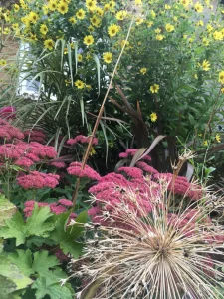
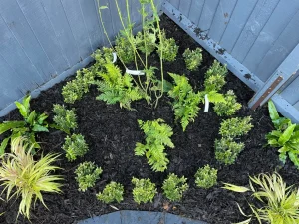
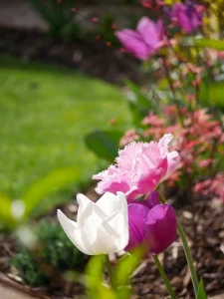
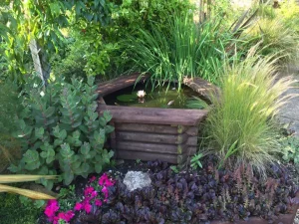
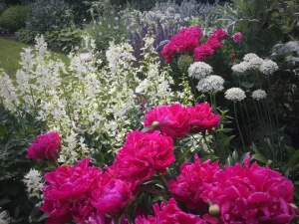
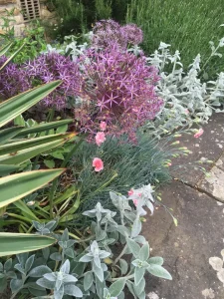
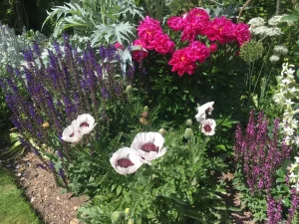
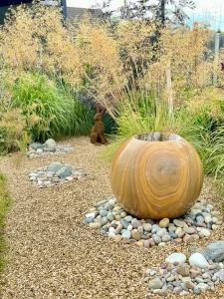
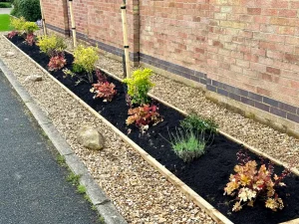
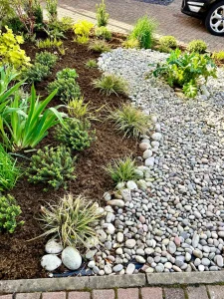
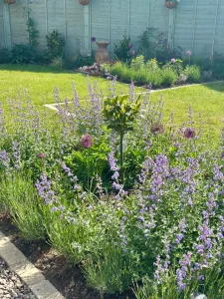
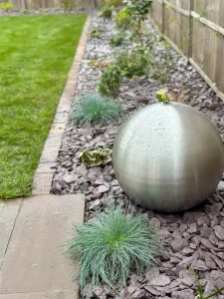
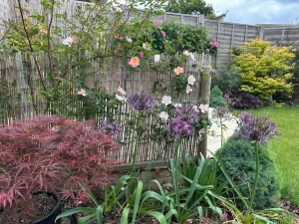
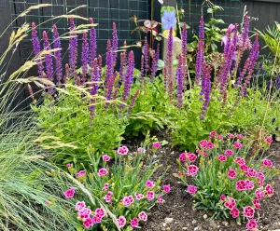
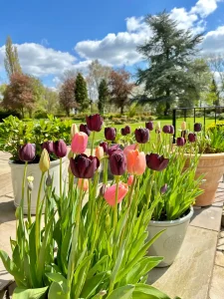
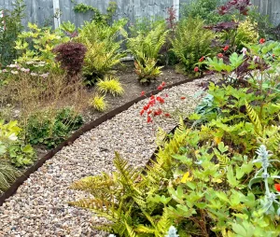
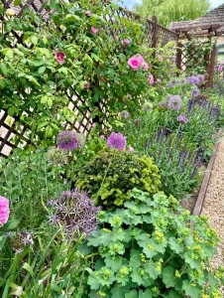
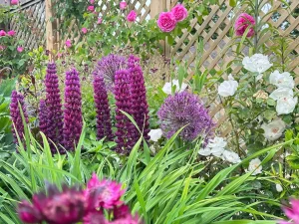
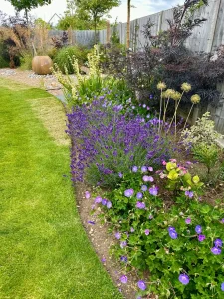
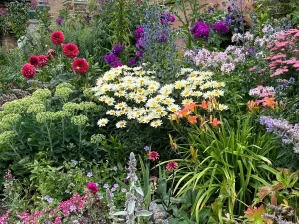
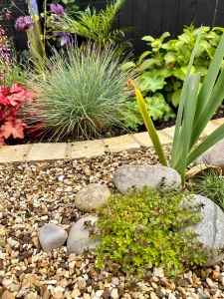
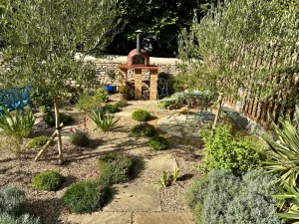
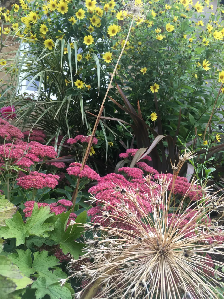
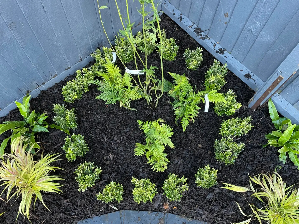
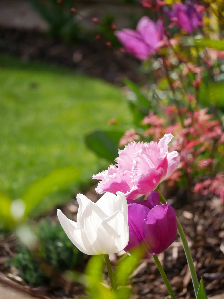
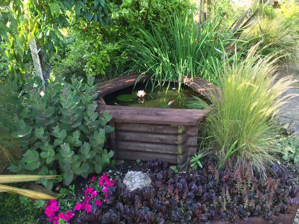
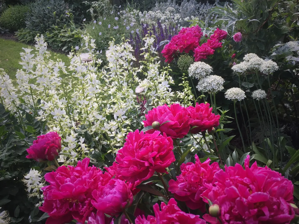
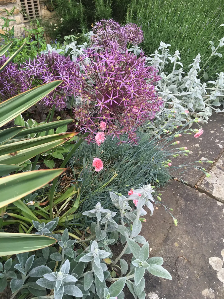
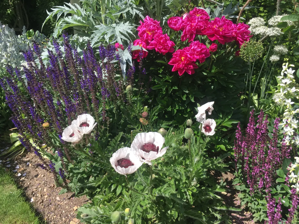
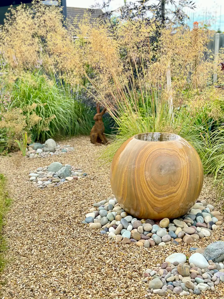
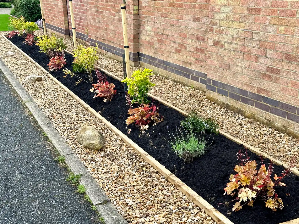
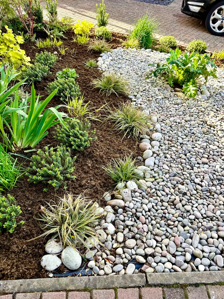
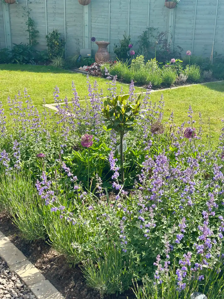
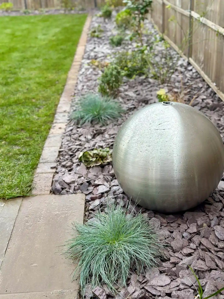
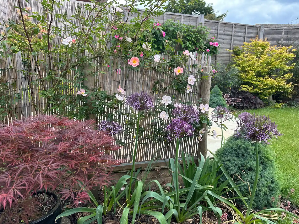
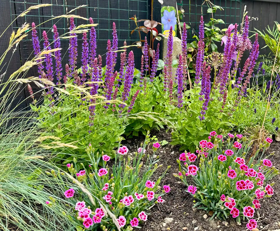
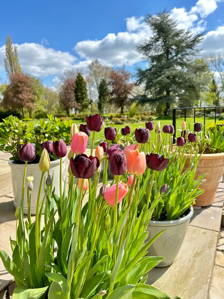
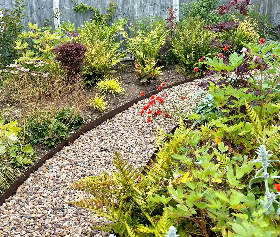
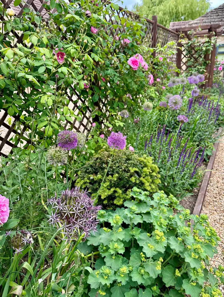
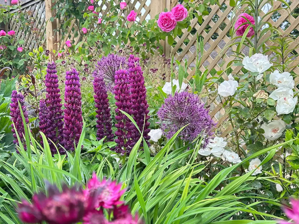
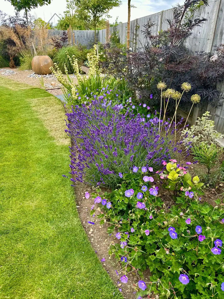
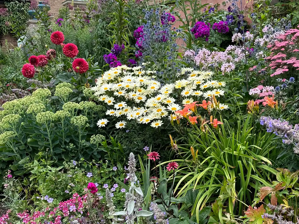
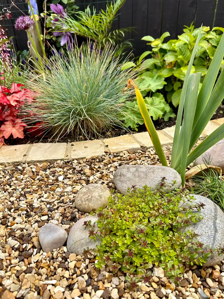
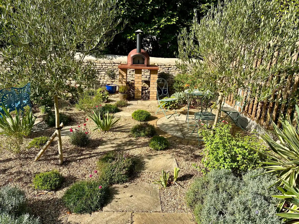
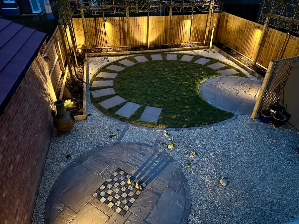
A few examples of some of our smaller designs, borders and projects.
Like what you see?


    Scroll to Top